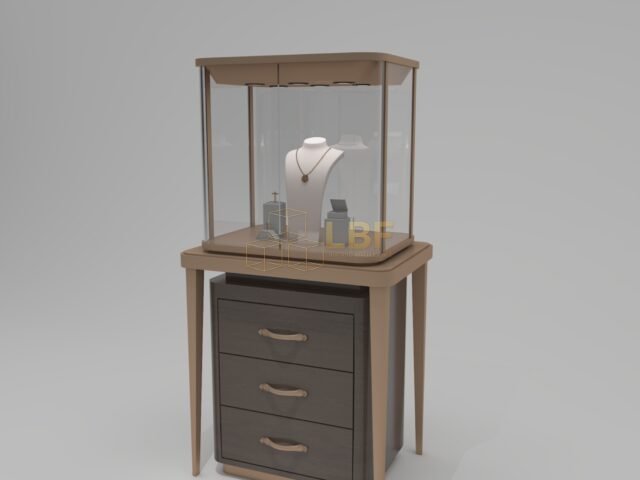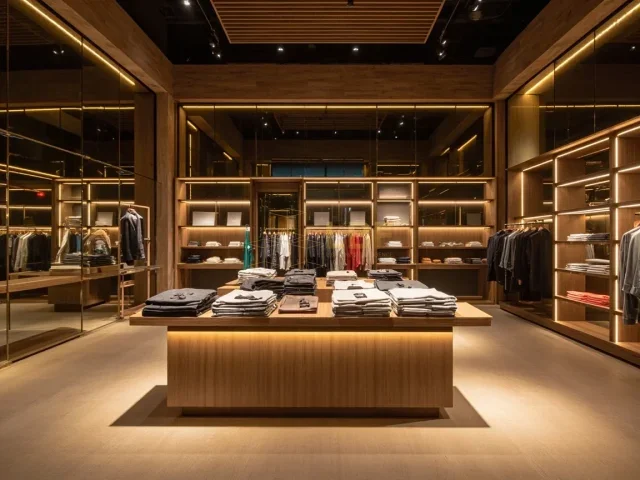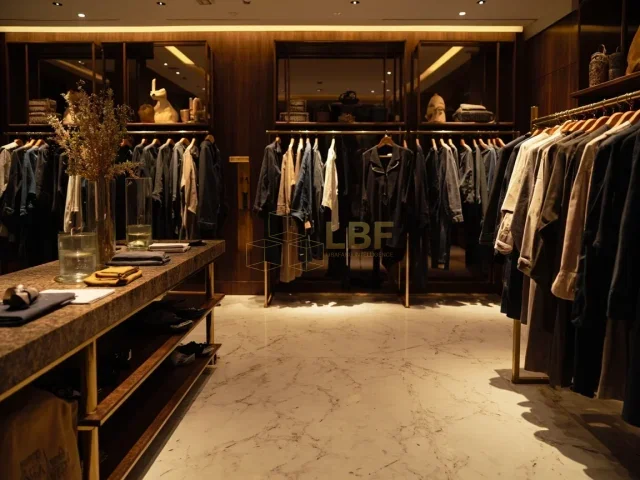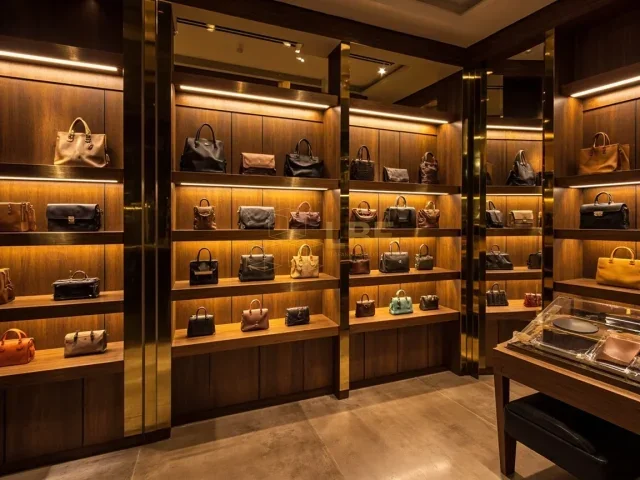

Most showcase projects are designed from the customer side outward: sightlines, lighting, glass height, drawer pulls. What gets decided last — or not at all — is the space where staff actually stand, reach, open drawers and walk. Poor staff clearance is one of the most expensive mistakes in a jewelry store fit-out, because it is built into joinery and flooring and is rarely reversible without a rebuild. A counter that looks generous from the front can leave sales staff squeezing sideways to reach a till, or blocked from opening a rear service door. This article sets out practical dimensions for planning working space behind jewelry showcases, from a single wall run to a full island layout.
Why jewelry counter staff clearance drives the whole layout
In a typical high-street jewelry store, the sales floor is split between customer circulation and a staff zone. Customer zones need roughly 900–1,200 mm of clear walking width in front of a showcase; staff zones need comparable space, but the work is different. Staff work involves standing, turning to a till or safe, opening rear or drawer access, lifting out trays, and carrying items to a second seat or far counter. If the staff aisle is too narrow, staff stop moving freely, service slows, and the risk of handling accidents increases. As a working rule, plan a minimum clear staff aisle of 800 mm behind wall showcases with no rear access, and 1,000–1,200 mm behind any showcase where staff must open rear doors, drawers or sliding trays. Buyers in Chinese factory-direct programmes often ask for 700 mm to save floor area; it is possible for a display-only showcase with no service opening, but it is a poor assumption for a working counter. Design for the way the staff will work, then trim only where the function allows.
The dimensions worth fixing early in the drawing
Dimension decisions are cheapest at sketch stage and most expensive on site. The following figures reflect common practice in jewelry, watch and luxury retail projects and are a sensible starting point for design development:
- Staff aisle behind a wall showcase (no rear access): 800 mm minimum clear; 900–1,000 mm for comfortable standing and turning.
- Staff aisle behind a showcase with rear doors or drawers: 1,000 mm minimum; 1,100–1,200 mm preferred so a drawer can open fully and a person can stand beside it.
- Island and mid-floor showcase aisles: 1,200 mm clear between two staff sides; 1,400 mm if stock movement passes through the aisle.
- Continuous wall runs: 900–1,000 mm behind the counter plus a protected position for till, safe and packaging every 8–12 m so staff do not walk the full length for every transaction.
- Two staff passing each other in the aisle: 1,200–1,300 mm clear as a practical minimum; tighter than this, one person usually steps aside.
- Door swing zones and fire exits: keep at least 300–600 mm clear beyond the door leaf at its full swing.
Add 50–100 mm tolerance to finished dimensions where walls may be out of square. On retrofits, measure at three points along the run and design to the tightest.
Ergonomics inside the staff aisle — not just walking width
Aisle width governs circulation, but the counter’s rear detail governs daily strain. Set the working top at 900–950 mm from the floor for staff standing at a counter, and plan the top depth at 600–700 mm on the staff side, with 250–350 mm of knee and foot space beneath for seated or leaning positions. Drawer height should stay in a 400–1,400 mm band from the floor so staff are not kneeling to retrieve stock. Where showcases include rear display panels or shutter doors, the hinge and lift path needs 400–500 mm clear inward from the back panel — an amount often forgotten when drawing the aisle to the showcase edge rather than to the open door.
Light matters too: under-counter and rear-cabinet lighting at 2,700–3,000K with a CRI of at least 90 helps staff distinguish metal tones and stone colours without stepping into customer light. For museums and exhibition counters with climate-controlled glass vitrines, service access may involve removable panels rather than hinges; plan removal and storage direction in the working space, since panels frequently need more floor than a swinging door.
Five layout checks before approve-for-production
- Walk a scale floor plan: place a 1,000 mm-wide template behind each showcase and mark the zone where drawers open fully.
- Check the till, safe, packaging drawer and cleaning materials are reachable within two steps from every main selling position.
- Confirm no staff aisle is the only route to a fire exit, and that exit doors swing into a clear space.
- Verify the rear access direction meets the installation sequence — showcases assembled on site and moved in still need 1,200 mm to pass.
- Test sample modules physically, at full working height, with trays loaded, before confirming the production run.
When space is tight: practical alternatives
In compact city stores, a 900 mm staff aisle is often the best available. If dimensions really are constrained, change the showcase rather than the aisle: specify front-access display doors or sliding rear panels that open upward rather than outward; use flat-front tills with a shallow 400 mm depth; move high-turn stock to end panels near till positions; or wrap a service corridor around a double-sided island so staff step into a 1,000 mm zone from the open side. In projects where the client specifies museum or corporate-standard showcase construction, Libafang routinely includes open-path drawings in design approval so that staff clearance is verified against the actual door, drawer and vent geometry rather than a nominal dimension.
Good planning pays back quickly in fewer damaged fittings, faster transactions and lower staff fatigue. A well-planned aisle, designed with the showcase rather than around it, also makes later layout changes simpler, which matters for brands refurbishing watches on a three-to-five year cycle.
Plan the aisle with the showcase, not after it
Staff clearance should appear on the first layout sketch alongside customer sightlines. Treat 800 mm as the hard floor for any working aisle, 1,000–1,200 mm as the normal design target where drawers or rear doors are involved, and keep till or safe positions within easy reach. Everything else — plate angles, glass, lighting — comes easier once the people behind the counter can move and work freely.
If you are fitting a jewelry store, watch boutique or museum retail space, send the floor plan and showcase list for a free design review and quote. Libafang’s team will check working clearances, access paths and drawer swing against your plan and return an approval drawing showing the detail. Request your free design, clearance check and quote today.