Approving jewelry showcase shop drawings is one of the highest-leverage decisions in a store fit-out. Once the drawings are signed, steel gets cut, glass gets ordered and factory time is committed. Changing a 1,200 mm cabinet to 1,000 mm at the drawing stage costs almost nothing; changing it after fabrication can add 15–30% to that unit’s cost and delay installation by two to four weeks. This article walks through what retailers should verify on jewelry showcase shop drawings before saying yes — the numbers, the interfaces and the details that are easiest to miss.
Start with Dimensions and the Store Interface
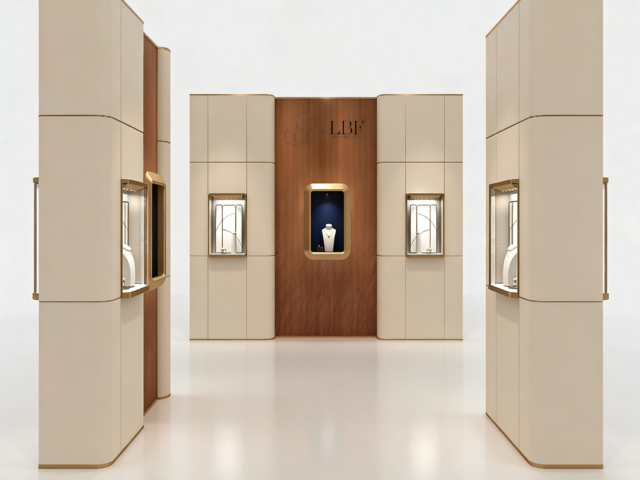
Check that every case dimension is written, not just scaled. A drawing that only shows a 3D render is not a shop drawing. Each unit should carry overall length, depth, height, counter height and internal display deck heights, typically to the millimeter. Standard jewelry counter height is often 900–950 mm, but verify against your own selling posture, POS hardware and staff ergonomics.
Equally important is the interface between the case and the building. Confirm the floor level tolerance (a 3–5 mm variance across a tiled floor is common and will show up as gaps or rocking), skirting and plinth details, and how cases meet walls, columns and glass partitions. If a case abuts a window, check that the drawing accounts for direct sunlight and UV exposure. Also confirm that leads and cables — power, data, alarm — have defined entry points, because a case with no cable route will be drilled on site, badly.
Verify Glass Specifications and Sight Lines
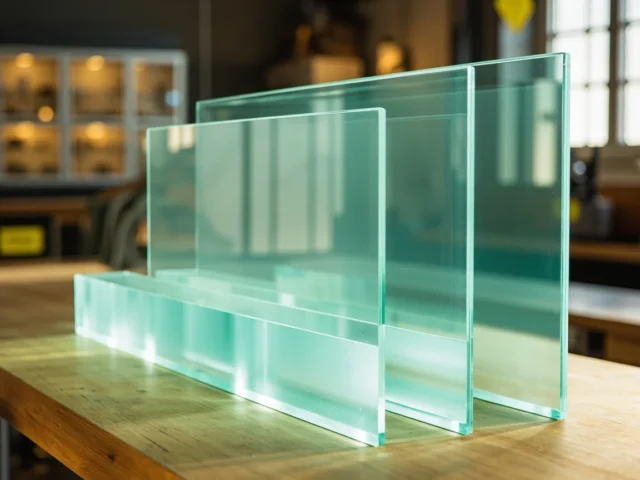
Glass is where budget and risk concentrate. The drawings should state glass type, thickness and edge treatment for every surface: top, front, sides and internal shelves. Low-iron tempered glass at 8–10 mm is common for front panels on high-value cases, while 6 mm may be adequate for lower-risk shelving. Ask for the visible-light transmittance figure — standard float glass loses several percent of light and can tint white goods slightly green.
Then check sight lines on the elevation and section drawings. Sit-down counters and stand-up wall cases present very different viewing angles. On a seated counter, the customer’s eye line is roughly 1,150–1,250 mm above floor, so the most valuable tray position is rarely the top deck. On the plan, confirm that the front glass does not carry a frame rail exactly where the product sits. Narrow frame profiles of 10–15 mm look sharp but need structural justification, especially on units over 1,500 mm wide.
Scrutinize Lighting and Electrical Details
Lighting decisions made on a drawing are hard to reverse. The shop drawings should specify fixture type, color temperature, beam angle, wattage per meter and the location of every LED run. For jewelry, 3000–4000 K is the usual working range, with CRI of 90+ so gold and colored stones render accurately. Ask for the calculated illuminance at the display surface — 1,000–1,500 lux is a reasonable target for feature trays, with lower ambient levels to create contrast.
Check the electrical schedule alongside the layout:
- Total connected load per case and whether it matches the circuit capacity provided by the landlord or main contractor.
- Driver location — inside the case, in the plinth, or remotely — and how drivers will be accessed for replacement without dismantling the display.
- Heat management for enclosed towers and tall wall cases; without ventilation, LED and driver heat shortens component life and can fog glass.
- Dimming and control requirements, including whether a scene-setting system or simple switches are acceptable.
Check Security and Locking Logic
Security details must be explicit, not implied. Confirm lock type and position, number of keys or cylinders per case, and whether locks are keyed alike or individually. Drawings should show how sliding or hinged glass is retained, whether there are anti-lift or anti-pry features, and where any alarm contacts, glass-break sensors or vibration detectors sit inside the case.
For high-value items, ask about laminated or laminated-tempered glass constructions and the documented delay they provide. Also check that locking does not interfere with daily merchandising: a lock placed in the middle of a sight line, or a door that opens into a customer aisle, will be resented by staff every single morning. Ten minutes of review here saves years of friction.
Approve Materials and Finishes by Reference
Never approve finishes described only as “gold” or “dark wood.” Require reference codes, samples or a signed sample board with the drawing package. Ambiguous finishes are the most common source of disputes at delivery. For metalwork, specify the substrate (steel, stainless steel, aluminum), finish process (powder coat, plating, anodizing, brushed) and sheen level. For timber veneer, note species, grade and grain direction; adjacent panels with mismatched grain are immediately visible to customers.
This is also where Libafang typically advises retailers to lock the interior upholstery, tray linings and edge trims into the drawing package, because these small items determine the perceived quality of the whole case. Confirm interior lining material, color code, foam density, and whether display trays and risers are included or bought separately — a frequent and costly omission in tender pricing.
Confirm Tolerances, Access and the Approval Set
Finally, review the drawing set as a construction document rather than a proposal. It should include dimensioned plans, elevations, sections through glass and plinth, an electrical and alarm schedule, a materials schedule, and a bill of quantities that matches the plans. Cross-check counts: if the plan shows 18 cases and the schedule lists 16, the drawing is not ready.
Ask what manufacturing tolerances apply — for example plus or minus 1 mm on cabinet dimensions or 2 mm on joins — and confirm how site measurement will happen before production. If the drawing pack cannot answer these questions, request a revised set. A professional manufacturer such as Libafang will welcome a detailed review, and a good factory will return marked-up drawings with items resolved, not simply a revised stamp.
Ready to Move from Ideas to Drawings?
If you are planning a store opening or a case replacement program, send us your layout, quantities, product mix and finish direction. Request a free design consultation and quote from Libafang and receive an itemized drawing package you can review line by line before any tooling begins.