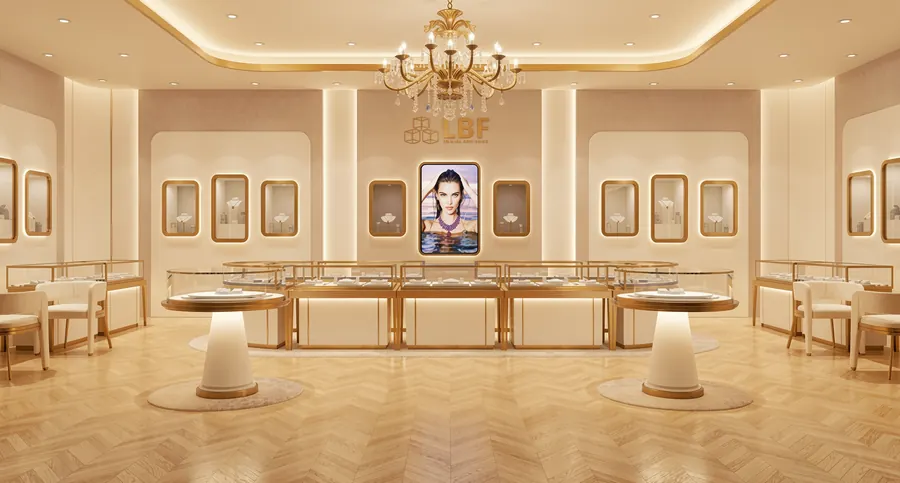
Every luxury brand has a guideline document. Very few of them contain the information a showcase factory actually needs to start cutting material. A page may say a collection should feel “warm, weighty and intimate” — useful for a mood board, useless for a CNC operator. The gap between a brand book and a production-ready drawing is where most display projects lose time and money. This guide covers how to convert luxury boutique display specifications from adjectives into millimetres, lux, glass gauges and finish codes — the kind of detail that lets a Guangzhou workshop and a Paris boutique read the same brief and picture the same fixture.
Start with the retail context, not the product
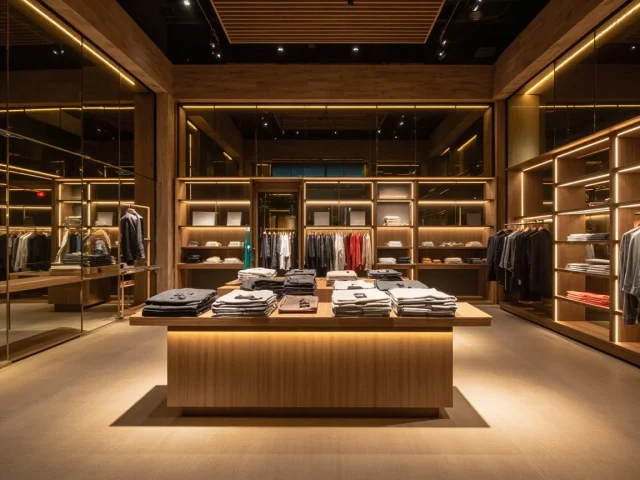
Before any dimension is fixed, pin down where the fixture will live. A watch counter in a 40 m² airport boutique and a museum vitrine in a listed building have different constraints. Useful context items: floor loading (retail slabs often allow 1,500–3,000 kg/m², while upper-floor museum galleries may be limited to 500 kg/m²); ceiling height above the fixture, which controls whether a lockable top light is viable; the expected client flow, which determines aisle clearance (generally a minimum of 900 mm, with 1,200 mm recommended in high-traffic zones); and the local fire and glazing codes that may override brand preference.
Write the context as a one-page summary and attach it to every drawing. When a specification later changes — say, from a freestanding island to a wall bay — the context explains why dimensions must be revisited.
Translate brand adjectives into a finish schedule
The fastest way to lose a brand feel between brief and delivery is to describe finishes in words alone. “Brushed gold” can mean anything from a 0.3-micron decorative PVD to a 2-micron gold leaf under lacquer. Build a finish schedule with a reference sample and a supplier/code line for each material. A workable starting point for luxury retail:
- Metal: PVD-coated 304 stainless steel, 5–10 µm film, colour sample signed off against a physical swatch; note whether brushing direction must be horizontal on all panels.
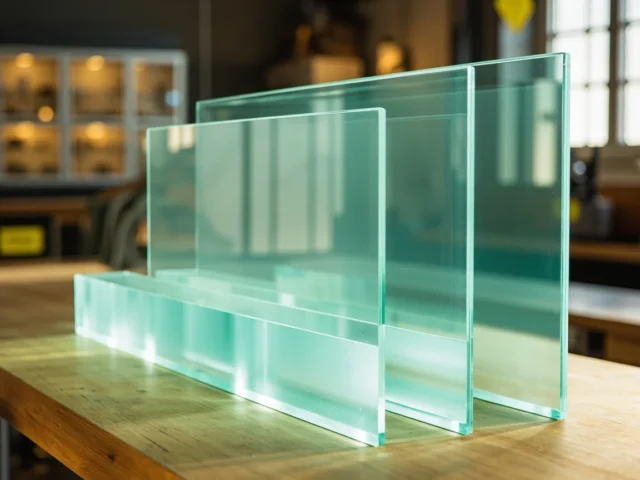
- Glass: low-iron tempered glass, 6–10 mm for framed display areas, 8–12 mm for freestanding tops; specify edge polish (flat or mitred), corner radius and whether the glass is laminated for safety in public reach zones.
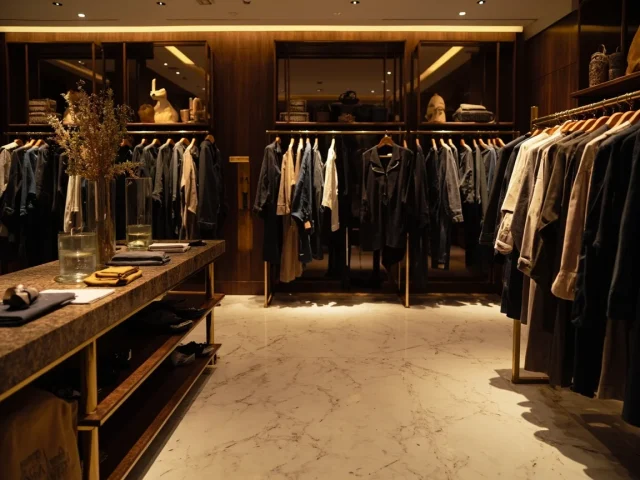
- Timber: veneer with a stated grain match (book or slip matched), plus a 30–40% sheen lacquer if the brand standard is matte; include a fire-retardant treatment note.
- Lighting: CRI ≥ 90 LED, colour temperature specified (2700 K warm, 3000 K neutral, 4000 K crisp jewellery accent), and target illuminance at the display plane — typically 1,000–3,000 lux for watches and high jewellery, with a UGR below 19 to avoid glare on glass.
Every finish line should answer: which material, which surface, which reference.
Lock down dimensions and tolerances
Good luxury boutique display specifications specify nominal dimensions plus tolerances, because a 2 mm discrepancy in a glass door gap reads as a quality failure to a client standing 300 mm away. Common working values: ±1 mm on overall carcass dimensions, ±2 mm on levelling across a 2 m run, and ±1 mm on mitred glass edges. Drawings should show the display plane height (eye-level hero placement is usually 1,300–1,600 mm from the floor), case depth for jewellery trays (250–350 mm is typical), and the tray module pitch so that the brand’s existing props fit later. Don’t forget operational clearance: a lockable drawer needs 400–500 mm of pull-out space in front of it.
It also helps to specify load assumptions — a safe working load per shelf (often 15–30 kg for accessories, higher for watch towers), and whether shelving is adjustable or fixed. Adjustability costs more but protects a boutique against future assortment changes.
Agree the electrical, security and access details early
Lighting and security are where hidden cost lives. Confirm the power strategy before quoting: Is lighting integrated (with drivers in a serviceable tray) or remote? How many circuits per fixture? Are weights and locks concealed, and is the lock type agreed with the client’s insurance requirements? Specify whether glass should be anti-reflective (AR coating on both faces) and consider security film in high-theft locations. Finally, agree the drawing approval process: set out a three-stage review — 2D concept drawing, 3D render with finish references, then shop drawing — with one named approver and a stated turnaround window, typically five working days per stage.
Build a brief that a factory can quote in one pass
A complete brief contains the context sheet, finish schedule with physical references, drawings with tolerances, electrical and security schedule, packaging and shipping requirements, and a target market/certification note (for example, wood fire-retardancy or glass safety standards required at the destination). When those six elements are present, a manufacturer can return a fixed quotation and a realistic production lead time — usually four to eight weeks plus freight, depending on complexity.
Libafang builds custom showcases for jewellers, watch boutiques, museums and luxury retail in more than 30 countries, and works directly from brand guidelines and shop drawings. If you are assembling display specification for an upcoming store, get the context, finish and electrical documentation in place first; specification quality, not price, is what determines whether a display programme delivers the brand on opening night.
Ready to turn your guidelines into fixtures? Request a free design and quote from the Libafang team — send your brand book pages, floor plan and product dimensions, and we will return a spec-ready drawing package and quotation.