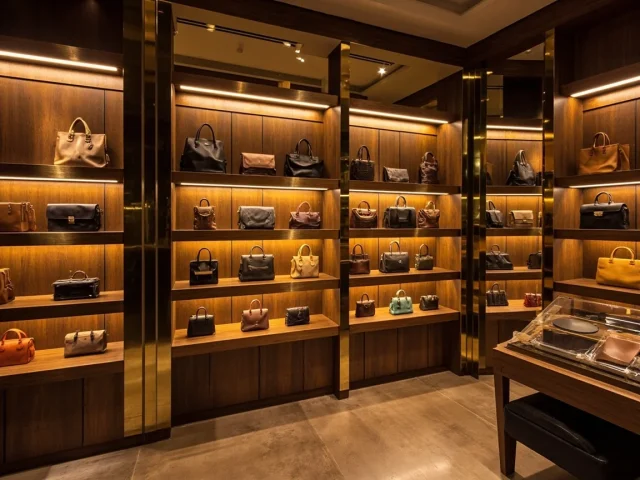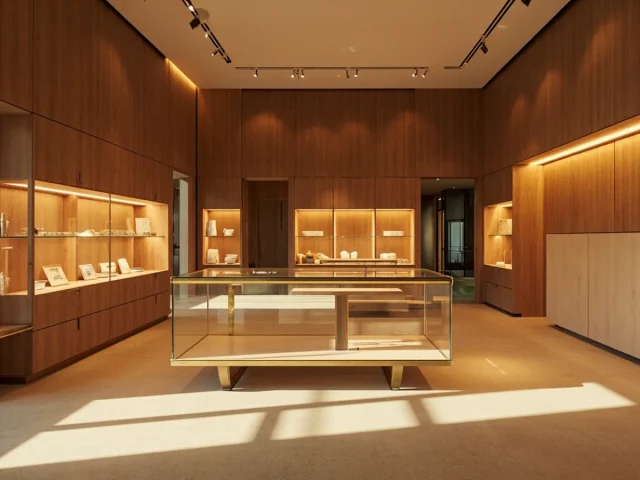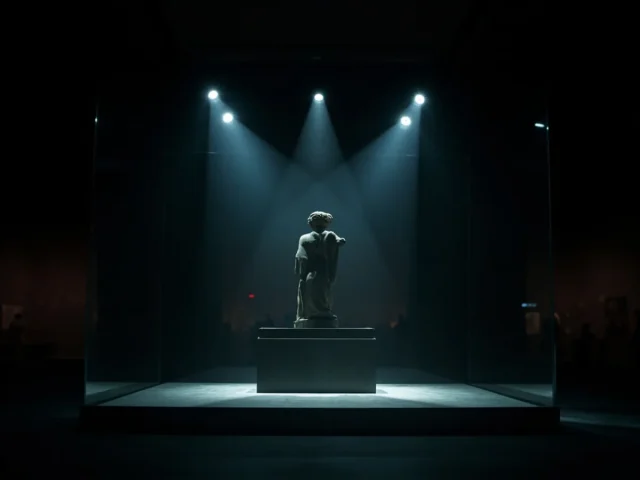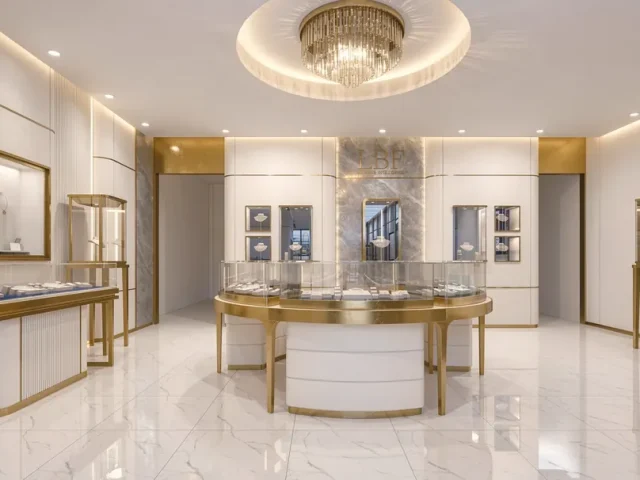
A fragrance counter sells with its top surface, but it is judged by what happens underneath and behind it. In a typical 2.4 m department-store counter, staff juggle three jobs at once: letting customers spray from a tester, pulling a sealed box from stock, and keeping the hero flacon lit and untouched. When those three functions share one shallow surface, the result is chipped tester caps, customers waiting while a salesperson searches a drawer, and a premium brand displayed next to a half-empty cardboard box. Well-planned luxury fragrance display counters solve this by assigning clear zones to testers, stock and presentation — with dimensions, lighting and locking that match each role.
Why zoned counters outperform flat display tables
A flat table measures roughly 1.2 m² of usable surface for a 2 m footprint. Once testers and stock live on it, selling space drops by a third or more. A zoned counter of the same footprint, built 950–1000 mm high with a 450–500 mm deep worktop, gives staff an ergonomic working band at the front and a presentation shelf behind. Retail planning rules of thumb put a productive fragrance counter at 12–20 SKUs face-up plus a tester for each, with the rest of the assortment in drawers. That means stock is accessible but out of sight, and the visible surface stays merchandise, not logistics.
For boutique and travel-retail formats, the same logic scales down to 1.2–1.8 m counters; the zones do not change, only the capacity.
The tester zone: fast, clean and replaceable
Testers take the most physical abuse of anything on a fragrance counter — dozens of sprays a day, caps dropped, bottles knocked over. Put them where customers naturally reach first: the front edge of the worktop, within 400 mm of the customer side. A few concrete practices make this zone work:
- Recessed tester wells: a 20–25 mm deep routed pocket per bottle stops lateral knocks and keeps the line visually straight.
- Replaceable inserts: foam or machined acrylic inserts sized to the bottle footprint let you swap a worn pocket in minutes instead of replacing a counter top.
- Spill-tolerant surfaces: sealed laminate or lacquered MDF that resists alcohol and oil, with a 15–20 mm raised lip at the front edge so spills do not reach stock below.
- Blotter and tissue holders: integrated beside the tester cluster rather than at the register, so the customer stays in one place.
Plan tester spacing at roughly 120–150 mm centre-to-centre for 50 ml bottles, more for large flacons. Anything tighter and a careless spray reaches the neighbouring brand.
Stock storage: quantities, locks and the 20-second rule
A salesperson should be able to move from “I’ll take two” to a boxed unit in under 20 seconds without crouching or leaving the customer. That is a storage design brief, not just a capacity figure.
Drawers in fragrance counters are usually 80–150 mm high; boxed 100 ml fragrances run about 60–90 mm tall, so two shallow drawers or one 180 mm drawer with a divider tray gives clean rows. For a mid-size counter, 6–10 drawers of 60–80 unit capacity is realistic — enough for a full line without turning the counter into a warehouse. Lock every stock drawer with a central cam lock or a shared keyed system, and keep the most-sold 20% of SKUs in the top drawer at hip height. Deeper storage below the worktop should hold overstock, gift sets and bags, accessed from the staff side.
Ventilation matters more than most briefs admit. Fragrance stock in a closed cabinet can pick up odour from a broken bottle; a few 10 mm vent slots at the back of each drawer compartment, plus a removable liner, make cleaning practical.
Presentation area: the hero shelf that stays untouched
The presentation zone is the brand statement: two to six flacons at eye level, usually on a raised plinth or stepped riser behind the worktop. Keep it at 1200–1400 mm from the floor — above the tester spraying height but visible to a standing customer. Lighting should be 3000–3500 K with good colour rendering (CRI 90+), and warm-to-neutral accent LEDs at 2–4 W per fixture are often enough for a 1 m shelf. Avoid lighting that throws glare onto glass; angle fittings forward at 30–45°.
Protect this zone with a liftable glass screen or a shallow glass vitrine (150–200 mm high) if the counter is left unattended — a common requirement in multi-brand and duty-free environments. The plinth can be locked, with hero stock standing behind glass and tester duplicates out front, so the customer can still spray while the display piece stays sealed.
Materials, lighting and power: specification notes
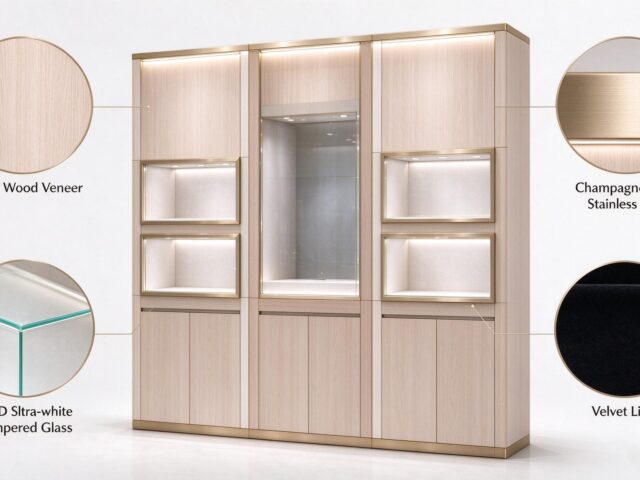
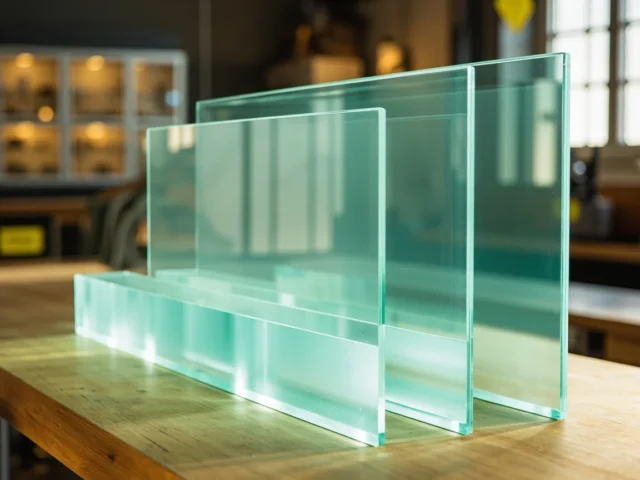
Fragrance counters need surfaces that survive alcohol-based sprays, indirect sun and daily cleaning. Good starting points: baked-on lacquer over MDF, high-pressure laminate for budget builds, and brushed stainless steel for wet zones near testers. Use tempered glass (8–10 mm) where customers lean; edge-polish and chamfer it. Where the counter is freestanding, include a hidden cable spine and a minimum of two sockets inside the cabinet for lighting drivers and a tablet or payment terminal. For a 2 m counter, expect a lighting load of 40–80 W total if you specify 24 V LED tape and drivers rated with at least 20% headroom. Build the driver tray accessible from a lockable staff panel — maintenance access is not glamorous, but it keeps a premium counter usable for years.
Made to fit the room, the line and the brand
Standard counters rarely fit fragrance lines cleanly; bottle shapes and riser heights vary by house and region. Detailing the three zones in the shop-drawing stage — tester pockets, drawer heights, plinth locks — is far cheaper than retrofitting later. Libafang builds custom display showcases and counters for fragrance, watch and jewellery retail, with drawings and material samples approved before production. Sharing your bottle dimensions, drawer count and store power layout is usually enough to start. A short design brief with a store plan, your five top hero SKUs and expected tester turnover will speed the response considerably.
If you are planning a fragrance counter for a boutique, department store or travel-retail space, send your dimensions and requirements to Libafang for a free design and quote — you will get a layout proposal with zone dimensions, material options and pricing.