
When you specify a 3.5-meter-tall display case for a museum gallery, the first logistical question isn’t about glass clarity or lighting temperature—it’s how the case gets into the room. Most museum buildings have freight elevators with 2.1 m doors, corridor turns tighter than the case’s diagonal, and floor load limits that rule out moving a fully assembled 800 kg unit. That’s why museum display case onsite assembly has become standard practice for large-format cases. This article explains when modular construction is necessary, how the process works, and what to verify before signing off on a fabrication drawing.
When a Display Case Cannot Ship Fully Assembled
The decision point is usually dimensional, not preferential. A fully assembled case must pass through the narrowest opening on its route—typically a service elevator or a gallery door. As a rule of thumb, any case wider than 1.2 m or taller than 2.4 m should be evaluated for modular construction. Other triggers include:
- Weight limits: A fully glazed case with 10 mm laminated glass and a steel base can weigh 600–1,200 kg. Many upper-floor galleries have live-load limits of 300–500 kg/m², making a single heavy move risky.
- Irregular architecture: Historic buildings, spiral staircases, and narrow corridors often make a monolithic case impossible to maneuver.
- Glass size: Low-iron glass panels longer than 2.5 m are fragile in transit. Shipping them separately and assembling onsite reduces breakage risk.
- Future relocation: Modular cases can be disassembled and moved without cutting the frame—valuable for traveling exhibitions or gallery reconfigurations.
If any of these conditions apply, plan for modular construction from the design stage. Retrofitting a monolithic case into modules after fabrication is expensive and compromises structural integrity.
How Modular Onsite Assembly Works
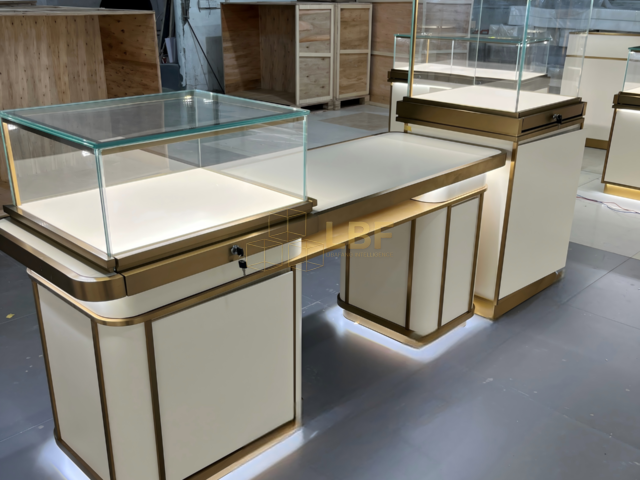
A modular museum display case is engineered as a kit of precision components: base plinth, vertical posts, top frame, glass panels, lighting track, and environmental control modules. Each part is fabricated to tolerances of ±1 mm and labeled with an assembly sequence. Onsite assembly typically follows five steps:
- Site preparation: The floor is checked for level within 2 mm over 3 m. Adjustable leveling feet on the base plinth compensate for minor deviations.
- Base and frame erection: The base is positioned and leveled, then vertical posts are bolted or cam-locked into place. A typical 2 m wide case takes 2–3 hours to frame.
- Glass installation: Panels are lifted with suction cups and set into gasketed channels. For cases over 2.4 m tall, two installers plus a lift are standard.
- Sealing and gasketing: Silicone or EPDM gaskets are fitted to achieve the target air-exchange rate—often 0.1–0.5 air changes per day for sensitive collections.
- Lighting and commissioning: LED tracks, drivers, and sensors are connected, then lux levels and UV output are verified against conservation targets (typically 50 lux for textiles, 200 lux for mixed collections).
Total onsite time for a 2 m × 1 m × 2.5 m case is usually 1–2 days with a two-person crew; larger gallery runs of 10–15 cases can take 1–2 weeks.
Design Considerations for Modular Cases
Modular construction is not simply cutting a case into pieces. It requires designing joints that disappear visually and maintain environmental performance. Key considerations include:
- Joint visibility: Vertical seams should align with mullions or corner posts so they read as design features, not compromises. Specify a maximum 2 mm gap at glass-to-frame junctions.
- Structural continuity: Load paths must transfer through bolted connections rated for the case’s wind and seismic requirements. For seismic zones, specify anchorage to the floor slab, not just leveling feet.
- Environmental sealing: Each module joint needs a continuous gasket. Test the assembled case with a smoke pencil or pressure decay test to confirm the air-exchange target.
- Glass handling: Panels over 1.5 m² should have laminated safety glass (minimum 6.4 mm PVB) and edge protection for transport.
- Service access: Design lighting and climate modules to be removable from the front or top without disassembling the entire case.
Libafang engineers modular cases with CNC-machined aluminum frames and pre-drilled connection points, which reduces onsite drilling and dust—critical in finished gallery spaces.
Logistics and Site Coordination
Onsite assembly shifts risk from the factory to the site, so coordination matters. Before shipping, confirm:
- Delivery route: Measure door widths, elevator dimensions, and corridor turns. A 1.2 m wide crate needs a 1.3 m clear opening.
- Staging area: Allow 1.5× the case footprint for unpacking and glass handling. Protect finished floors with 6 mm plywood or equivalent.
- Power and environment: Assembly may require temporary lighting and power for tools. Maintain 18–25°C and 40–60% RH during installation to avoid gasket shrinkage.
- Crew access: Confirm loading dock hours, elevator booking, and security clearance for installers.
For international projects, Libafang provides assembly drawings, labeled crates, and optional onsite supervision. A typical 20-foot container holds 8–12 modular cases, reducing shipping volume by 30–40% compared to fully assembled units.
Quality Checks After Onsite Assembly
Once assembled, the case is not finished until it passes verification. Require the installer to document:
- Level and plumb: Case frame within 1 mm per meter; doors aligned with even gaps.
- Seal integrity: Air-exchange test result against the specified rate.
- Lighting: Lux and UV readings at object level, with uniformity within ±15%.
- Hardware function: Locks, hinges, and access panels operated 10–20 times to confirm smooth movement.
- Cleanliness: Interior wiped with lint-free cloths; no silicone residue on glass.
Keep a signed checklist with photos—this becomes your warranty baseline.
Conclusion
For large museum display cases, modular onsite assembly is often the only practical path—and when engineered correctly, it delivers the same visual and environmental performance as a factory-built unit. The key is to decide early, design joints and seals with care, and coordinate logistics before the crates arrive. If you’re planning a gallery or exhibition project, request a free design and quote from Libafang to evaluate whether modular construction suits your case dimensions and site conditions.