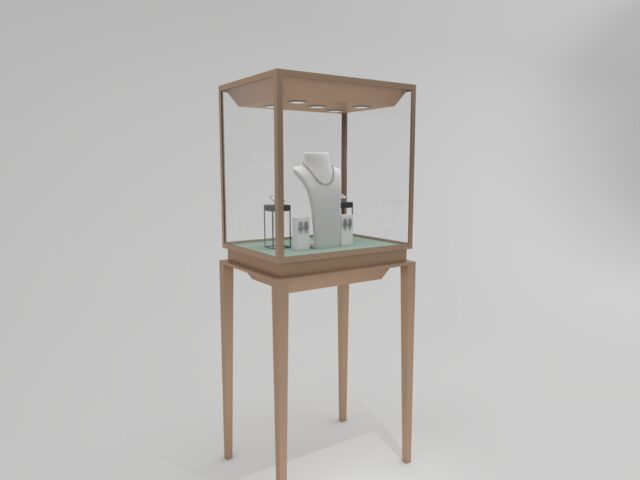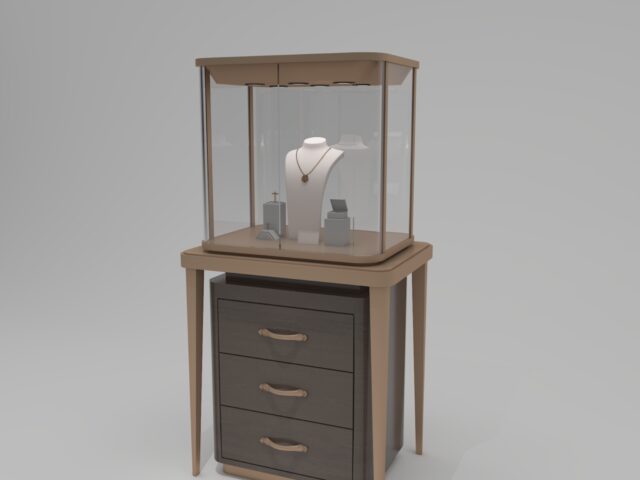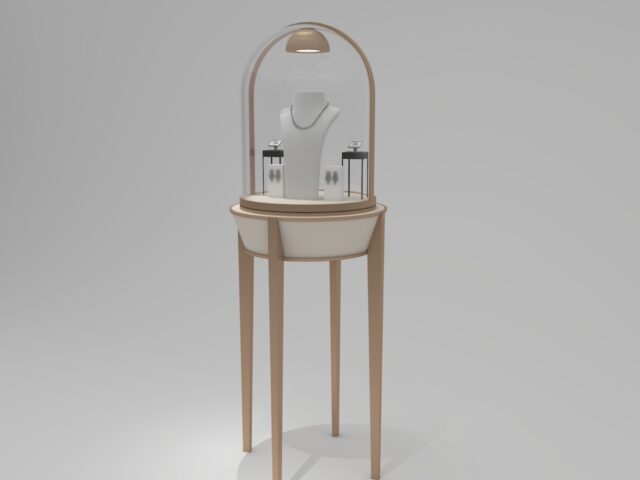
A loose diamond presentation counter has a harder job than a standard display case. The same surface must hold small stones safely, put them under controlled light for grading, give the customer and the sales associate room to work, and still look like a luxury fixture from the aisle. Get the proportions wrong and the counter either crowds the consultation or leaves dead space that no tray can use. The notes below cover the dimensions, lighting and workflow decisions that matter most when planning loose diamond presentation counters for a retail floor.
Start With the Consultation Workflow, Not the Case
Before choosing finishes, map what actually happens at the counter. A typical loose stone sale runs through five steps: the customer sits, the associate brings a parcel or tray, stones are viewed under a loupe and with tweezers, options are compared side by side, and finally one stone moves to a separate setting discussion. Each step needs a surface zone. If the grading area and the paperwork area overlap, the associate ends up shuffling trays and the sale slows down.
Plan three distinct zones across the counter length: a secure staging area near the associate, an active viewing area in front of the customer, and a clean closing area for invoices, certificates and card payment. As a working rule, allow at least 450 mm of usable depth per viewing station and keep the customer-facing edge free of anything taller than about 40 mm so sightlines stay open.
Grading Tray Dimensions and Layout
Loose diamond grading trays are usually supplied in standard sizes, and the counter should be designed around them rather than the other way round. Common tray footprints run from about 200 x 150 mm for a small parcel tray up to 300 x 220 mm for a full sorting tray with compartments. Add a 30–40 mm finger gap between adjacent trays so stones can be lifted without knocking a neighbour.
Inside the counter, allow for tray storage that keeps stock within arm’s reach of the seated associate. A shallow drawer bank of 60–80 mm internal height suits most flat trays; deeper drawers work better for parcels and paperwork. Use the list below to check the grading zone before sign-off:
- Viewing pad size: at least 400 x 300 mm of smooth, matte, non-reflective surface directly in front of the customer.
- Tray spacing: 30–40 mm between trays, with a raised lip to stop stones rolling off the edge.
- Tweezers and loupe rest: a small recessed well so tools do not slide across the pad.
- Lighting position: task light mounted 500–700 mm above the pad, angled so it does not glare into the customer’s eyes.
- Certificate space: a clear 300 x 210 mm area for A4 or letter-size grading reports.
Lighting for Accurate Colour and Clarity Assessment
Diamond grading depends on repeatable light. Counter task lighting should be adjustable and should not be the same fixture that lights the general sales floor. A colour temperature of 5000–6500 K with a high colour rendering index (CRI 90 or above) is a sensible baseline for viewing zones, paired with a dimmable control so the associate can drop intensity for contrast checks.
Avoid placing the task light directly overhead if the counter also has a glass top; reflections will wash out the stone. An angled or recessed head at roughly 30–45 degrees from vertical usually gives cleaner results. If the store also uses a colour-grading lamp, plan a dedicated socket and a small cable route inside the counter so nothing trails across the viewing pad.
Customer and Associate Space at the Counter
Loose stone consultations are seated work, so the counter height and stool spacing matter as much as the top surface. Standard retail counter height of 1000–1100 mm suits standing staff, but for seated grading a lower section at 750–780 mm is far more comfortable for both parties. Many stores solve this with a two-level counter: a standing-height display run along the aisle and a lower seated bay at one end.
Allow roughly 700–800 mm of width per customer position, and keep at least 900 mm of clear floor behind the seated customer for chair movement and circulation. If the store expects couples or families, plan for two stools per viewing station with a shared pad between them rather than widening a single position.
Security and Materials Around the Grading Zone
A loose diamond counter concentrates high-value, small-format stock in one place, so security planning should be explicit. Lockable tray drawers, laminated glass tops, and a clear line of sight from the associate position to the entrance are standard requirements. Hinged or sliding access panels should be rated for the intended use and fitted with concealed locks rather than display-grade catches.
Material choice affects both maintenance and perceived quality. Matte lacquer or leather-look inserts reduce glare under task lighting; polished metal trims should be kept away from the immediate viewing pad because they bounce light back into the customer’s eyes. For museum and high-end retail projects, a Libafang design review typically includes a lighting mock-up so the store can check colour rendering on real stones before the counter is built.
Planning Checklist Before You Order
- Confirm the maximum tray footprint you will ever use, not just today’s trays.
- Decide the seated bay height and confirm stool dimensions against floor space.
- Specify task lighting colour temperature, CRI and dimming control.
- Map drawer heights to tray depth and allow a separate paperwork drawer.
- Check that the associate has sightlines to the door from the grading position.
- Confirm the counter can be delivered and installed through the store’s access route.
Most mistakes at loose diamond presentation counters come from planning the finishes before the workflow. Fix the tray sizes, seated clearances and lighting first, and the design brief becomes far easier to quote and build. Libafang Showcase Co., Ltd. manufactures custom loose diamond presentation counters and grading stations for jewelry stores, watch boutiques and museums, and exports to more than 30 countries. Request a free design and quote with your tray dimensions and floor plan, and our team will return a layout and pricing proposal.