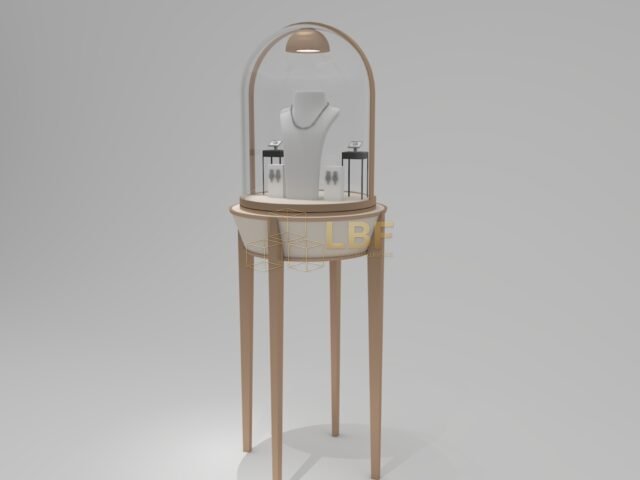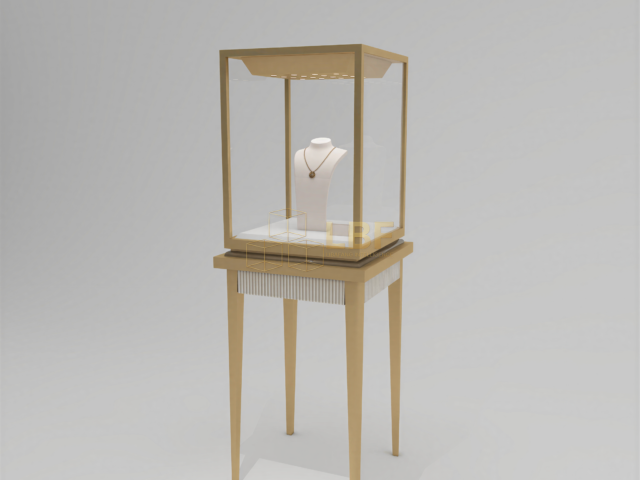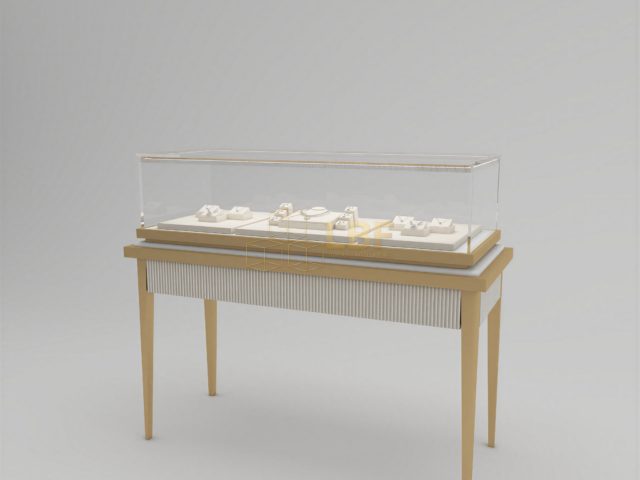

Most delivery problems for museum casework are decided long before the truck arrives. The same 2,400 mm-wide vitrine that left the factory in perfect condition can stop dead at a 900 mm service door, or spend four hours suspended in a stairwell because the elevator car was 100 mm too shallow. Survey numbers matter more than assumptions. This guide walks through the checks that prevent rescheduling, demo crews and on-site damage, and it assumes the case is already built — so the measurements below should be confirmed during design freeze, not after crating.
Start With the Case at Its Largest: Body, Lid and Crate
The unit that must pass through every opening is not the assembled display case — it is often the crate, pallet or disassembled sub-assembly. A 1,800 mm-wide museum display case delivered in a heavy-duty crate may effectively be 1,950 mm wide with battening, corner blocks and forklift pockets. Add 50–100 mm of handling margin on every side for gloves, straps and door frames. Record three figures for each element: length, width and height as packed, plus the same three as unpacked. Whichever is greater governs the route. Baselined plinths and stone tops shipped separately can turn an impossible doorway into a straightforward pass — ask the manufacturer early whether the case can be split without voiding structural or environmental seals.
Doorway and Corridor Clearances: The Numbers to Measure
Measure the clear opening, not the nominal door size. A “1,000 mm door” typically gives 870–900 mm of clear width once the leaf is open past 90 degrees, and 2,000–2,040 mm of clear height under the frame or closer. Back-of-house doors are frequently narrower: 800 mm leaf, 760 mm clear. Note that double doors rarely yield the sum of two leaves, and fire doors may not open fully because of closers, panic bars or door stops.
Corridors, ramps and lobby turns are next. A straight corridor needs about 100 mm more than the packaged width for a two-person carry. Blind corners and 90-degree turns follow a different rule: the diagonal of the package governs, so a 1,200 × 800 mm crate needs roughly 1,450 mm of clear turning depth. Measure wall to wall, then deduct handrails, radiator cabinets, fire extinguisher cabinets, stanchion bases and temporary exhibition furniture. Photograph each pinch point with a tape measure in frame — dated, measured images resolve disputes with venues faster than descriptions.
Freight Lifts, Thresholds and Loading Bay Access
Elevators are where most museum display case delivery access plans fail. Standard passenger cars are often 1,100 × 1,400 mm inside with 800–900 mm doors; a 2,000 mm-tall case then has to go in diagonally and can only stand upright if the car height clears 2,100 mm. Freight lifts are better but not uniform: check internal dimensions, door clear height, sill and threshold heights (20–50 mm lips are common), rated load and whether a lift attendant or key is required. Book the freight lift in writing, including a hold-open period, and confirm whether protective padding may be fixed inside the car.
Outside, confirm the loading bay slope and the route from kerb to lift. Dock levellers, thresholds at 100–150 mm and tight 90-degree turns from ramp to lobby are common constraints. Check parking height restrictions and delivery windows too; some venues allow loading only between 07:00 and 10:00.
Turning Space, Floor Protection and Staging Area
Plan the route as a sequence with a clear position: truck, staging, corridor, lift, gallery door, final position. At every change of direction, leave a square staging area at least the diagonal of the package plus 300 mm. Gallery doorways into period buildings may be 1,500 mm wide but only 1,950 mm high; a removable architrave gains height, but only with the venue’s permission in writing. Protect thresholds, timber floors and stone paving with 12–18 mm plywood and dense foam, and keep the route clear of other works: scaffolding, cable ramps and painting are frequent late conflicts.
A Practical Pre-Delivery Checklist
Send this list to the venue at least two weeks before dispatch and get a signed response:
- Clear opening width and height for every door, measured with the door fully open. Note hinges, closers and stops.
- Corridor width at the narrowest point, and the diagonal available at each 90-degree turn.
- Freight or passenger lift: internal width, depth and height, door width and height, threshold height, rated load and booking procedure.
- Access route from the loading bay: ramp gradient, kerbs, steps, parking height restriction and permitted delivery hours.
- Floor protection requirements, any weight limits per square metre, and whether a lift or crane is needed for upper floors.
- Named on-site contact, insurance and permit requirements, and a nominated staging area.
If any dimension falls short, the fallback is always the same: split the case at the factory, use a removable base, or design for on-site assembly of the case body and base. Decisions made at survey cost a fraction of decisions made on the day of delivery. A 900 mm doorway can be managed — but only if the case is built to pass through it.
Libafang Showcase Co., Ltd. manufactures custom museum and retail display cases from its Guangzhou facility and builds in delivery-route considerations from the first drawing, including modular knock-down options for restricted access. Send your route measurements and we will prepare a free design proposal and quote that matches how the case actually has to travel.